
How many wallpaper rolls? Drops, pattern repeat and half-drop
A roll's area does not tell you how many full-height drops it yields. Count the widths first, then check the cut lengths and the pattern positions on each physical roll.
Wall 3.6 × 2.4 m; roll 0.53 × 10.05 m; total trimming 0.1 m. Free match needs 2 rolls; the checked straight and half-drop plans with R = 0.64 m need 3. These are examples, not a universal room allowance or an online calculator.
Read the label, then measure each wall
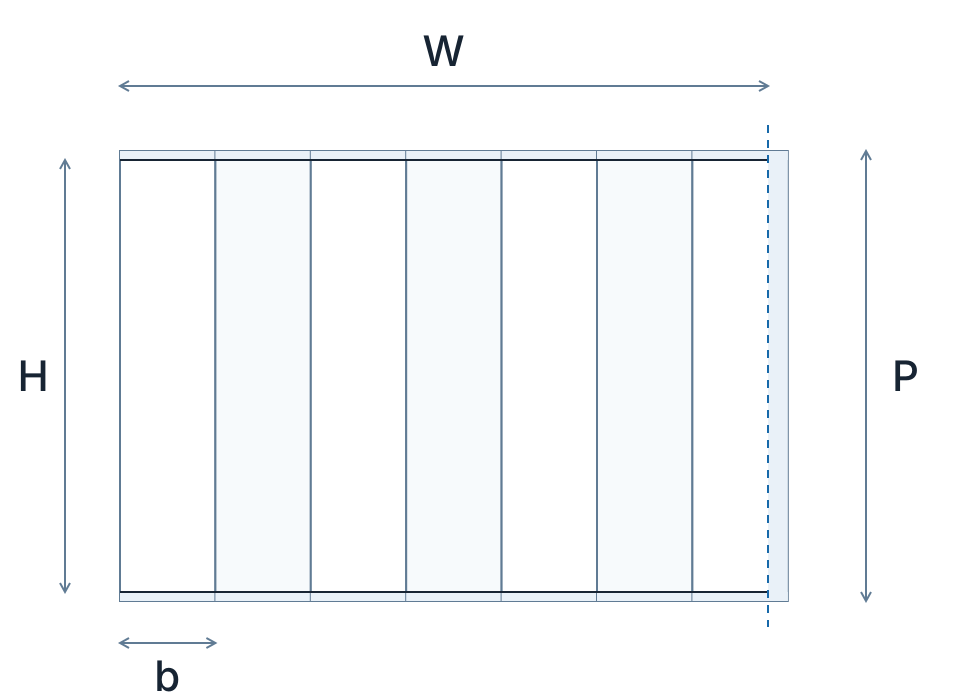
W and H are each wall's covered width and height; b is the usable wallpaper width after any edge trimming; L is the usable length of one physical roll. Record the vertical repeat R, match type and specified offset. Let t be the total top-and-bottom trimming allowance and P = H + t the cut length. These example dimensions are not a national roll standard. Use the actual product instructions, including direction, booking and edge treatment.
Count whole drops, not just square meters
nⱼ is the whole-drop count for wall j; N is their total. For each wall, round W ÷ b upward, then add the counts. A 3.6 m wall with 0.53 m paper needs 7 full-width drops. Separate rounding is conservative: walls each 1.2 m wide need 3 drops each, or 6 together; pooling their widths would suggest 5. Credit a shared narrow offcut only after drawing a feasible layout. For different heights, keep each drop's own length rather than pooling areas.
nⱼ = ⌈Wⱼ / b⌉; N = Σnⱼ; b > 0
Pⱼ = Hⱼ + t; Hⱼ > 0, t ≥ 0
S = R × ⌈P / R⌉; R > 0
Repeat and match are different inputs
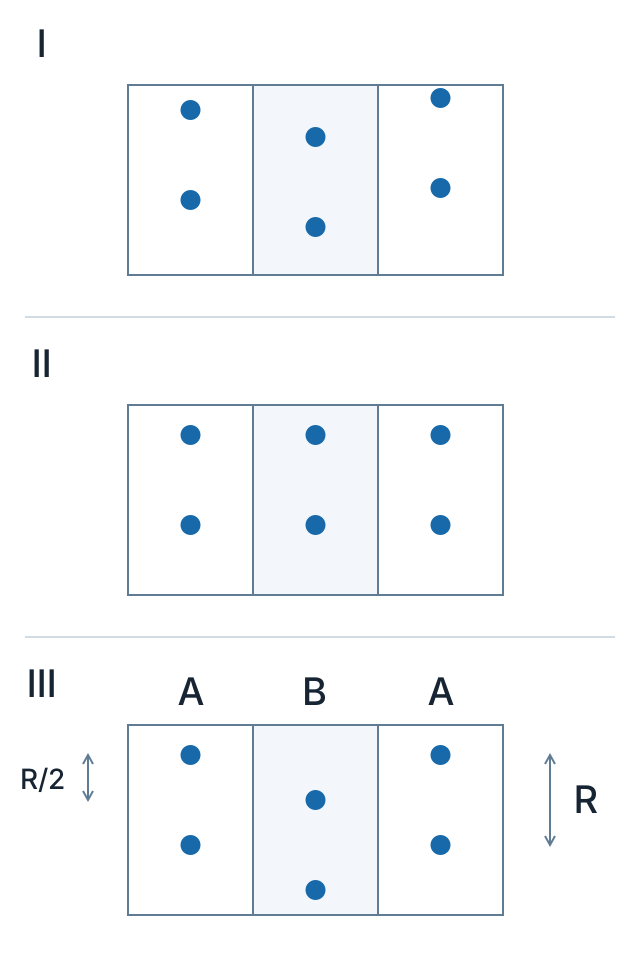
- Free / random match
- Free match has no required vertical alignment between adjoining drops. Cut lengths can follow one another. Reverse hanging is a separate instruction: do it only when the label requires it.
- Straight match
- Straight match puts the same pattern reference at the same height on adjacent drops. The repeat is the distance along the roll between identical reference points.
- Half-drop match
- Half-drop alternates A/B pattern positions, separated by half the vertical repeat. Every other drop has the same position. Other offsets, multiple-drop and factory A/B rolls need the manufacturer's own sequence.
Free and straight: the metric example
Take H = 2.4 m and t = 0.1 m total, so P = 2.5 m; b = 0.53 m and L = 10.05 m. Free match gives 4 complete drops per roll, so 7 drops need 2 rolls. With R = 0.64 m, the straight-match start pitch S is 2.56 m. Reserving one full pitch per drop gives 3 drops per roll and 3 rolls. P remains the minimum cut length; S also includes pattern alignment. This simple estimate may leave unused allowance after the final drop. Here even an exact fourth drop would end at 10.18 m, beyond the roll.
Half-drop: a checked A/B cutting plan
Keep the same dimensions. Each cut piece is still 2.5 m. Assume every roll starts at pattern phase A = 0; cut-top phase B = 0.32 m. Use 0.05 m trimming above the ceiling on every piece: the ceiling phases are then 0.05 and 0.37 m. Their difference is still half a repeat. A/B here describe pattern positions, not different factory rolls.
Cut and hang in wall order A–B–A–B–A–B–A. The table measures starts and ends from each roll's original end, before trimming on the wall. To find the next start, move forward from the previous cut end c to the required cut-top phase q; φ is the pattern phase at that roll's original end. In this example the alternating alignment scrap is 0.38 m, not an automatic addition of half a repeat to each piece. In the equations, g is discarded alignment, s the cut start and e the cut end; mod selects the forward remainder within one repeat.
g = (q − φ − c) mod R; 0 ≤ g < R
s = c + g; e = s + P ≤ L
| Roll / wall drop | Cut phase | Alignment (m) | Start (m) | End (m) |
|---|---|---|---|---|
| 1 / 1 | A | 0 | 0 | 2.5 |
| 1 / 2 | B | 0.38 | 2.88 | 5.38 |
| 1 / 3 | A | 0.38 | 5.76 | 8.26 |
| 2 / 4 | B | 0.32 | 0.32 | 2.82 |
| 2 / 5 | A | 0.38 | 3.2 | 5.7 |
| 2 / 6 | B | 0.38 | 6.08 | 8.58 |
| 3 / 7 | A | 0 | 0 | 2.5 |
Each row is a 2.5 m piece. Total cut pieces 17.5 m + alignment scrap 1.84 m + roll tails 10.81 m = 30.15 m in 3 rolls. Even same-phase pieces cannot put four full drops into this roll: the earliest fourth end is 10.18 m. Thus 3 is the minimum in this stated model.
Real roll starts may have different phases. Recheck them before cutting; ordering and usable offcuts can change waste and sometimes the roll count. A valid plan is not automatically the globally best plan. Never use “rounded length plus half a repeat” as an exact universal half-drop formula. For unmeasured starting phases, reserving P + R per patterned drop is conservative: it allows a whole repeat to reach the required phase. It is not an optimum. If that reserve exceeds L, inspect a real plan rather than declaring the drop impossible.
Same wall and roll, different pattern waste
All rows use the same full-height wall and equal trimming. Pattern rows use the stated zero starting phase and exact cut lengths. Tails are retained lengths, not assumed usable pieces. No separate repair or spare roll is included.
| Match | Drops | Rolls | Alignment (m) | Tails (m) |
|---|---|---|---|---|
| Free / random match | 7 | 2 | 0 | 2.6 |
| Straight match | 7 | 3 | 0.24 | 12.41 |
| Half-drop match | 7 | 3 | 1.84 | 10.81 |
US example: count physical double-roll bolts
York Rion Trellis 2973-90602 is specified as one Double Roll, 20.5 in × 33 ft, with a 21 in repeat and straight match. For an example 12 × 8 ft wall, allow 4 in total trimming: P = 100 in. The wall is 144 in wide, so it needs 8 drops. L = 396 in and S = 105 in give 3 drops per bolt; buy 3 physical bolts. A fourth would end at 415 in. “Double Roll” is the product's sale unit, not two separate rolls. Do not order that number of single rolls. Wall dimensions and trimming are a teaching example; check the current label before purchase.
Doors and windows need a cutting layout
Subtracting an opening's area does not prove that a full-height drop is saved. Short pieces above and below it still need the correct width, direction and pattern phase. This worked purchase count treats openings as solid wall and gives no offcut credit. A real layout may reduce it; mark each reusable piece and its starting pattern before deducting anything.
Before buying or cutting
Check usable width, physical roll length, repeat, offset and batch. Confirm whether the seller prices single rolls, double-roll bolts, meters or panels. Keep repair reserve separate from the calculated quantity. Changing heights, corners, slopes, defects, edge overlaps, murals and numbered panels require their own layout. This method estimates material for the stated assumptions; it is not an installation specification or a guarantee that every product yields the same count.
Keep the web guide and app features distinct
Construction Calculator: Pro² does not currently include a dedicated wallpaper calculator. This guide stands on its own. Explore the existing Paint and Layout Marks tools, or tell us which wallpaper inputs, cutting plan or saved project you would need.
Technical sources and product specifications
Checked October 17, 2026. Manufacturer instructions take priority. Wallcoverings Association pages were available through indexed official text; direct fetching was restricted. The worked cut plans are original, independently checked examples.
- Wallcoverings Association — Pattern Matches
- Wallcoverings Association — How to Estimate
- Wallcoverings Association — Standard Installation
- ROMAN — Wallpaper Pattern Repeats
- James Dunlop — Wallpaper Requirements
- York — Installation Guide
- York — Rion Trellis, 2973-90602
- Erismann — Wallpapering Tips
- Lilycolor — LMT-16264 Specifications
- Lilycolor — Measuring Wallpaper and Pattern Repeat